611 Dred Roger Circle, Killeen, TX 76542
- $405,000
- 4
- BD
- 3
- BA
- 2,200
- SqFt




- List Price
- $405,000
- Status
- ACTIVE
- MLS#
- 568134
- Price Change
- ▼ $13,000 1778715587
- Days on Market
- 597
- Bedrooms
- 4
- Bathrooms
- 3
- Living Area
- 2,200
Property Description
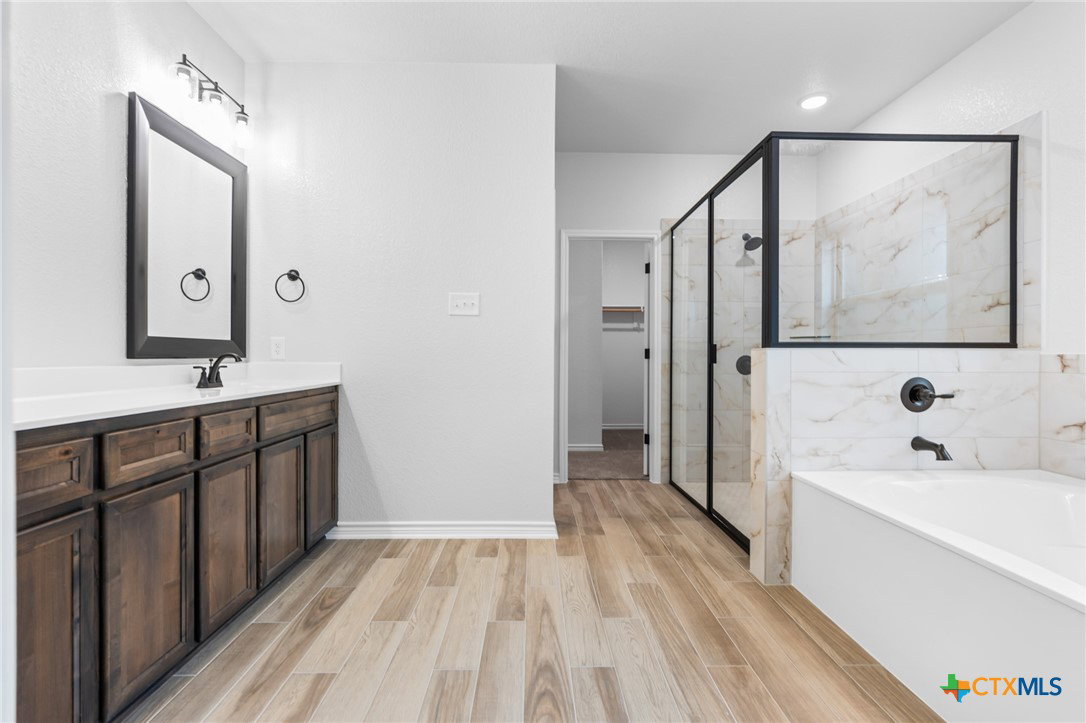
The Caesar floorplan by Carothers Homes is a true favorite, offering an array of premium features. The spacious, inviting kitchen includes a breakfast bar, granite countertops, a tiled backsplash, a walk-in pantry, and stainless-steel appliances, making it the perfect space for culinary creativity. The adjacent dining room provides an ideal setting for entertaining guests. The living room is perfect for gatherings, featuring a beautiful corner fireplace that adds warmth to the space. Featuring four bedrooms and 2.5 baths, the Caesar has room for everyone. The primary bedroom is a true retreat, with a private bath that includes double vanities, a spacious walk-in shower, large garden tub, and oversized closet. The three additional bedrooms are thoughtfully designed to offer relaxation for the rest your family. This home also includes standard features such as a covered patio, privacy fence, front and back sod, and a sprinkler system, all included with every Carothers Home.
/u.realgeeks.media/soldiersofrealestate/Untitled-1.png)
Additional Information
- Year Built
- 2024
- Garage Spaces
- 2
- Exterior Features
- Covered Patio, Porch, Rain Gutters
- Interior Features
- Built-in Features, Ceiling Fan(s), Double Vanity, Garden Tub/Roman Tub, Home Office, Pull Down Attic Stairs, Separate Shower, Tub Shower, Walk-In Closet(s), Custom Cabinets, Kitchen Island, Pantry
- Roof
- Composition, Shingle
- Appliances
- Dishwasher, Electric Range, Disposal, Water Heater, Some Electric Appliances, Microwave, Range
- View
- None
- School District
- Killeen ISD
- Sewer
- Public Sewer
- Stories
- 1
- Street Name
- Dred Roger Circle
- Street Number
- 611
- Neighborhood
- Levy Crossing
- Water
- Public
- Acres
- 0.18
- County
- Bell
- Foundation
- Slab
- Heating
- Central, Electric, Heat Pump
Mortgage Calculator
Listing courtesy of Sheral Crawford from Shalan Crawford
Information obtained from TXSMABOR is current as of . Information provided by seller/other sources, not verified by broker. All interested persons should independently verify accuracy of all information. Information deemed reliable but not guaranteed. Information provided is for consumers' personal, non-commercial use and may not be used for any purpose other than to identify prospective properties consumers may be interested in purchasing.