8501 James Herring's Way, Killeen, TX 76542
- $465,000
- 4
- BD
- 2
- BA
- 2,441
- SqFt




- List Price
- $465,000
- Status
- ACTIVE
- MLS#
- 617072
- Days on Market
- 36
- Bedrooms
- 4
- Bathrooms
- 2
- Living Area
- 2,441
Property Description
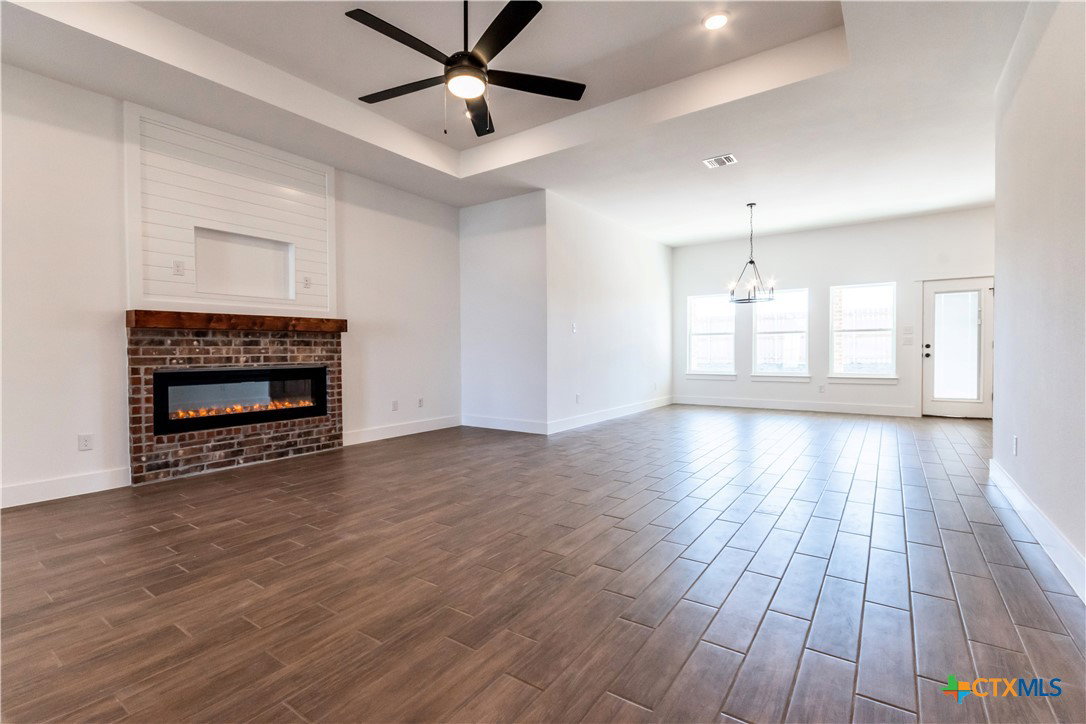
This like-new, true 4-bedroom home is the popular "Maple Plan" with over 2,440 sq. ft. of living. The generously sized living area features a fireplace centered on the wall for easy furniture placement. The kitchen offers abundant cabinet space, beautifully showcasing our custom cabinetry. The owner’s suite also boasts a fireplace and a luxurious bathroom with a walk-through tile shower, deep freestanding soaking tub, dual vanities, a spacious private toilet area, and a huge walk-in closet. Additional features include a sprinkler system, three-car garage, and so much more! Note: Photos taken prior to home being used as rental, home has 2" faux wood blinds and refrigerator now!
/u.realgeeks.media/soldiersofrealestate/Untitled-1.png)
Additional Information
- HOA Fee
- $300
- Year Built
- 2023
- Garage Spaces
- 3
- Exterior Features
- Covered Patio, Porch, Rain Gutters
- Interior Features
- Built-in Features, Tray Ceiling(s), Ceiling Fan(s), Carbon Monoxide Detector, Double Vanity, Garden Tub/Roman Tub, High Ceilings, Open Floorplan, Pull Down Attic Stairs, Recessed Lighting, Split Bedrooms, Soaking Tub, Separate Shower, Vanity, Walk-In Closet(s), Window Treatments, Custom Cabinets, Granite Counters, Kitchen Island, Kitchen/Dining Combo, Pantry
- Roof
- Composition, Shingle
- Appliances
- Double Oven, Dishwasher, Electric Range, Disposal, Plumbed For Ice Maker, Refrigerator, Vented Exhaust Fan, Water Heater, Some Electric Appliances, Microwave, Range
- View
- None
- School District
- Killeen ISD
- Elementary School
- Maude Moore Wood Elementary School
- High School
- Chaparral High School
- Sewer
- Public Sewer
- Stories
- 1
- Street Name
- James Herring's Way
- Street Number
- 8501
- Neighborhood
- Herring Legacy Estates
- Water
- Public
- Acres
- 0.24
- County
- Bell
- Foundation
- Slab
- Heating
- Central, Heat Pump
Mortgage Calculator
Listing courtesy of Linda Carey from Starpointe Realty Central Tx
Information obtained from TXSMABOR is current as of . Information provided by seller/other sources, not verified by broker. All interested persons should independently verify accuracy of all information. Information deemed reliable but not guaranteed. Information provided is for consumers' personal, non-commercial use and may not be used for any purpose other than to identify prospective properties consumers may be interested in purchasing.