6203 Taree Loop, Killeen, TX 76549
- $350,000
- 4
- BD
- 3
- BA
- 3,168
- SqFt










- List Price
- $350,000
- Status
- ACTIVE
- MLS#
- 617074
- Days on Market
- 89
- Bedrooms
- 4
- Bathrooms
- 3
- Living Area
- 3,168
Property Description
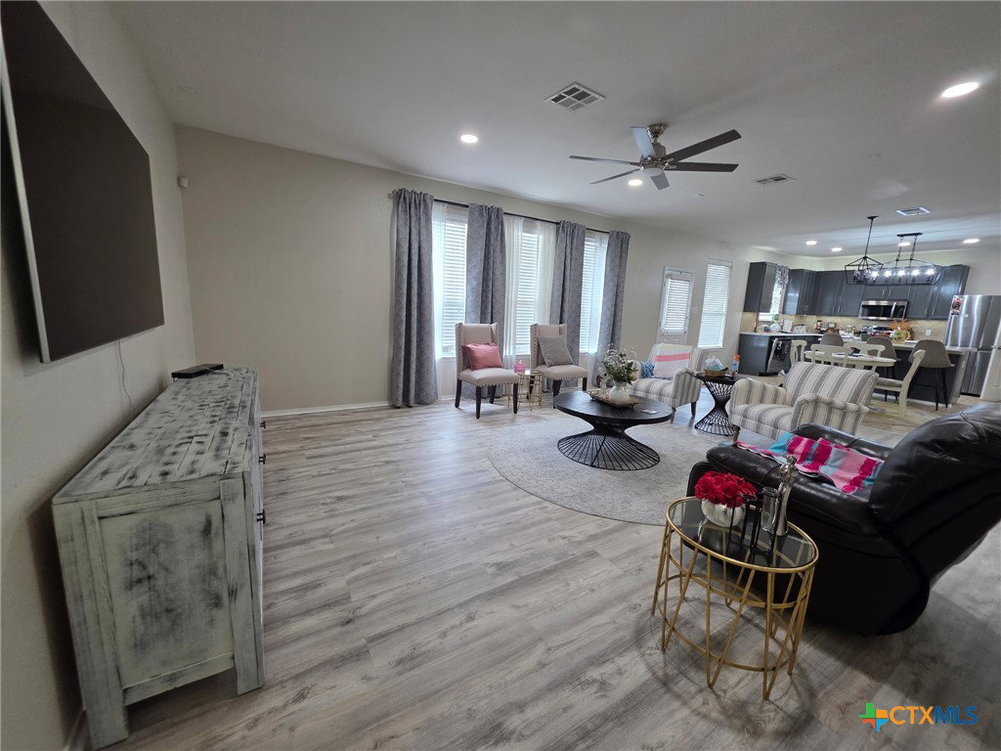
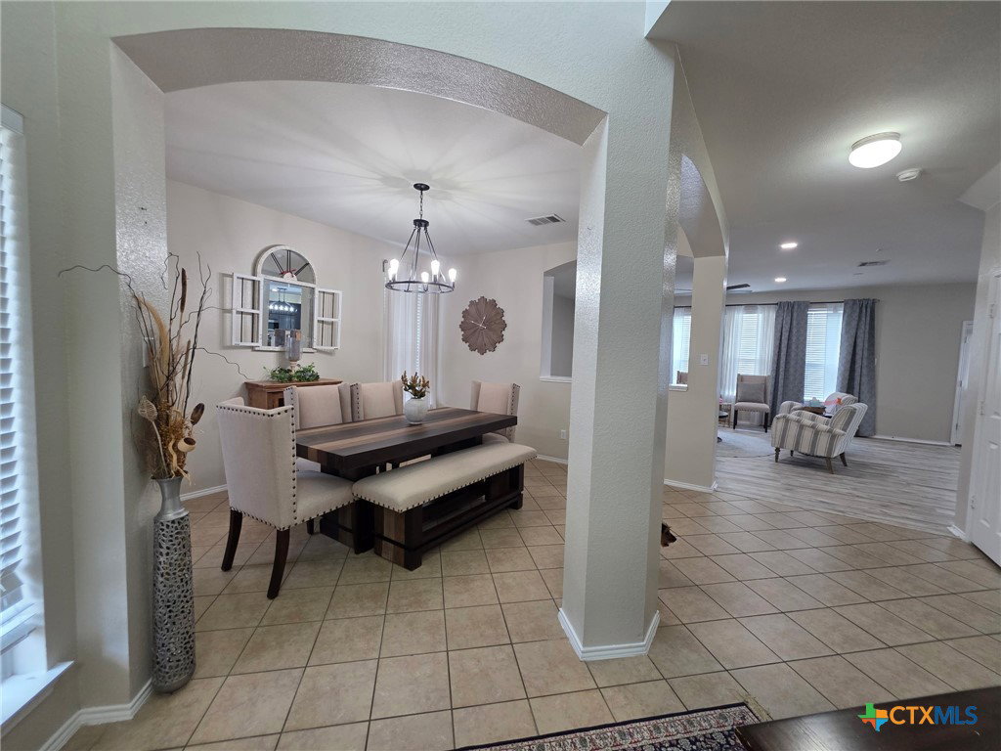
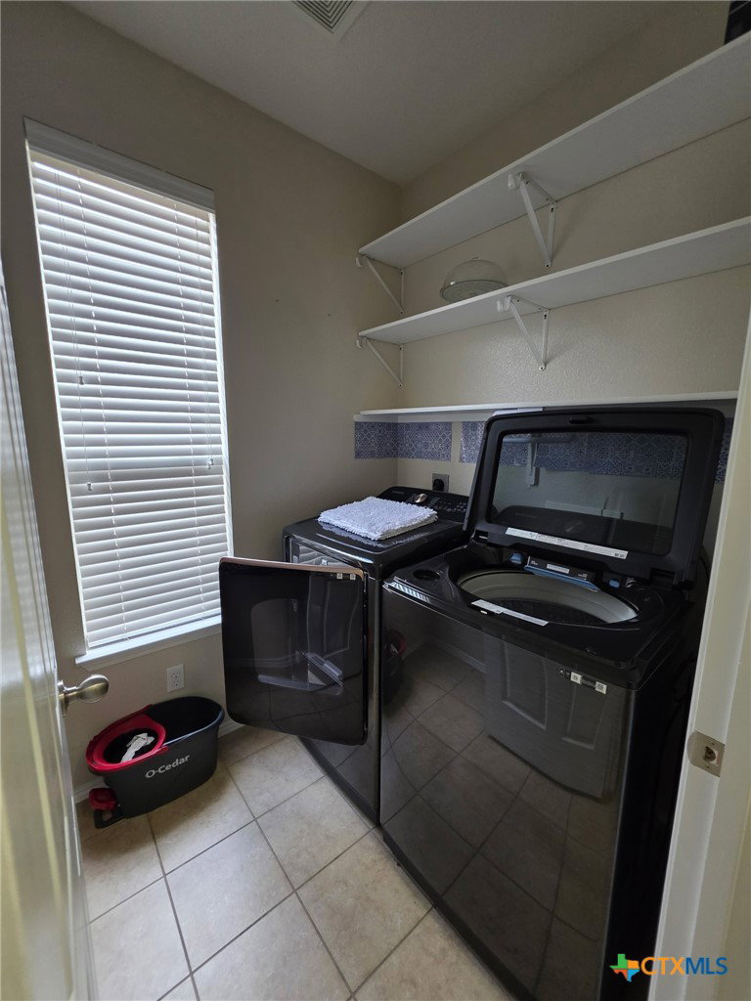
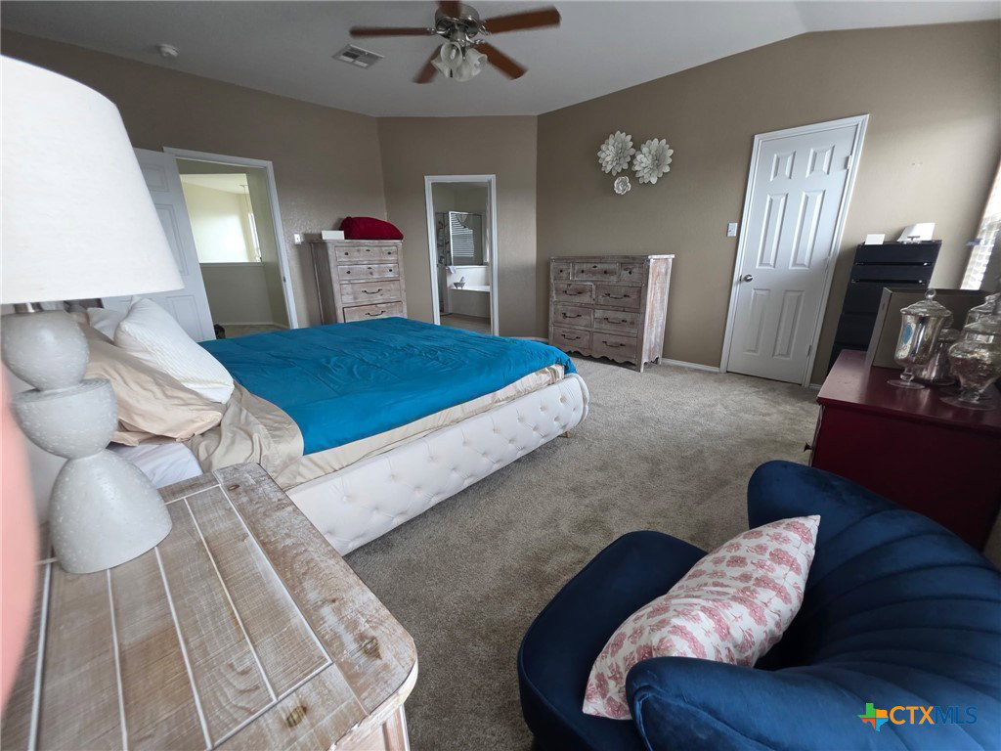
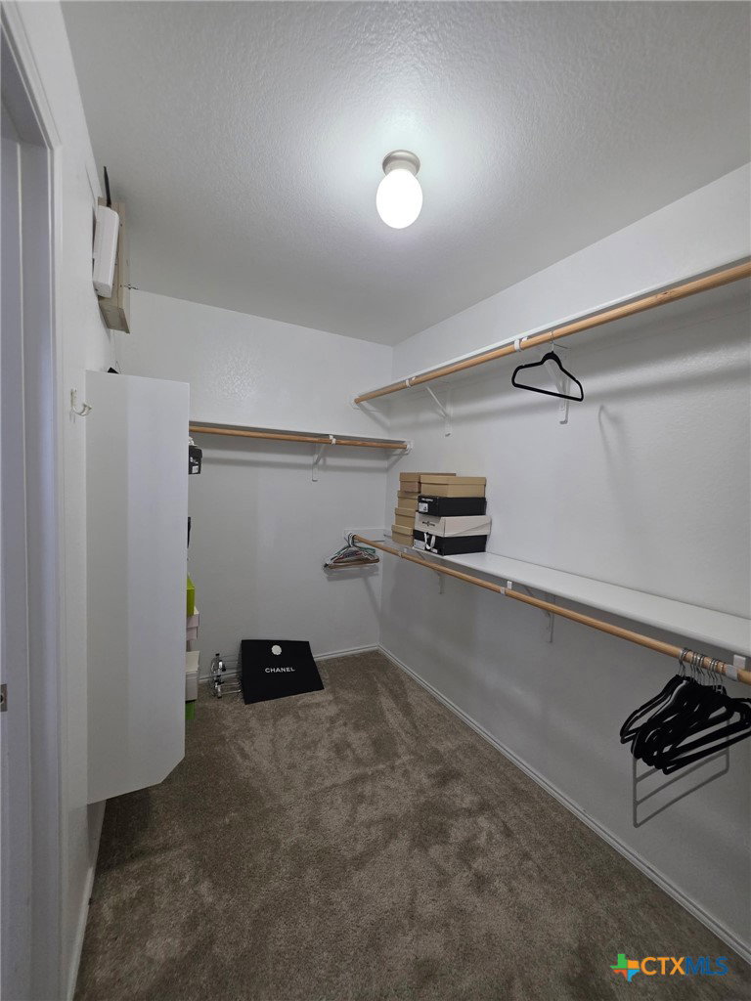
Beautiful and spacious 3,168 sq ft two-story home featuring an open-concept kitchen, living, and formal dining design perfect for entertaining. The inviting main living area showcases beautiful wood-look vinyl plank flooring throughout the entry, living room, formal dining, and office. The kitchen flows seamlessly into the living space, creating a warm and functional layout. Upstairs offers a spacious loft area, all bedrooms, and two full bathrooms. The grand primary suite features a large bedroom, oversized bathroom with separate shower and garden tub, plus two spacious walk-in closets. Additional bedrooms offer generous space. The home includes an office downstairs, a convenient half bath, utility/laundry room, ceramic tile in all wet areas, and plush carpet in the bedrooms. With abundant space, thoughtful design, and a flexible floor plan, this home offers comfort and functionality for today’s lifestyle.
/u.realgeeks.media/soldiersofrealestate/Untitled-1.png)
Additional Information
- Year Built
- 2009
- Garage Spaces
- 2
- Exterior Features
- Porch
- Interior Features
- All Bedrooms Up, Ceiling Fan(s), Dining Area, Separate/Formal Dining Room, Double Vanity, Eat-in Kitchen, Garden Tub/Roman Tub, High Ceilings, Multiple Living Areas, Multiple Dining Areas, Open Floorplan, Recessed Lighting, Separate Shower, Walk-In Closet(s), Granite Counters, Kitchen Island, Kitchen/Family Room Combo, Kitchen/Dining Combo, Pantry
- Roof
- Composition, Shingle
- Appliances
- Dishwasher, Electric Range, Electric Water Heater, Some Electric Appliances, Microwave, Range
- View
- None
- School District
- Killeen ISD
- Sewer
- Public Sewer
- Stories
- 2
- Street Name
- Taree Loop
- Street Number
- 6203
- Neighborhood
- Bridgewood Add Ph Ii
- Water
- Public
- Acres
- 0.18
- County
- Bell
- Foundation
- Slab
- Heating
- Central, Electric
Mortgage Calculator
Listing courtesy of Molly Repasch from Jim Wright Company
Information obtained from TXSMABOR is current as of . Information provided by seller/other sources, not verified by broker. All interested persons should independently verify accuracy of all information. Information deemed reliable but not guaranteed. Information provided is for consumers' personal, non-commercial use and may not be used for any purpose other than to identify prospective properties consumers may be interested in purchasing.