5059 Fence Line Trail, Nolanville, TX 76559
- $399,990
- 4
- BD
- 3
- BA
- 2,123
- SqFt








- List Price
- $399,990
- Status
- ACTIVE
- MLS#
- 617977
- Price Change
- ▼ $45,000 1787698855
- Days on Market
- 71
- Bedrooms
- 4
- Bathrooms
- 3
- Living Area
- 2,123
Property Description
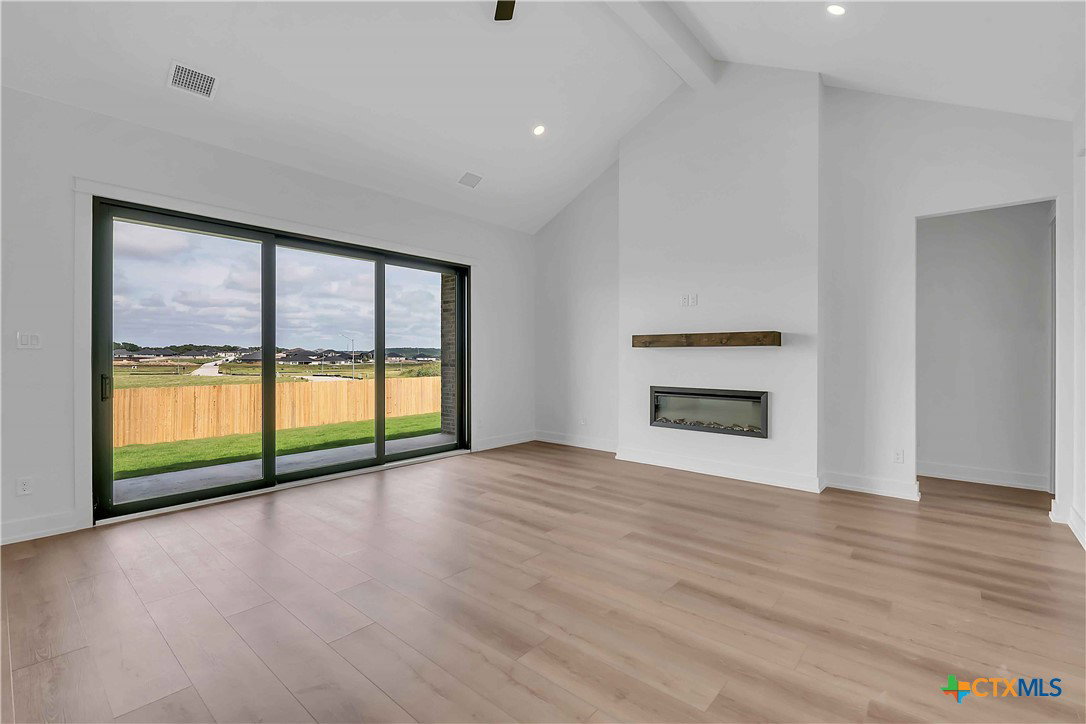
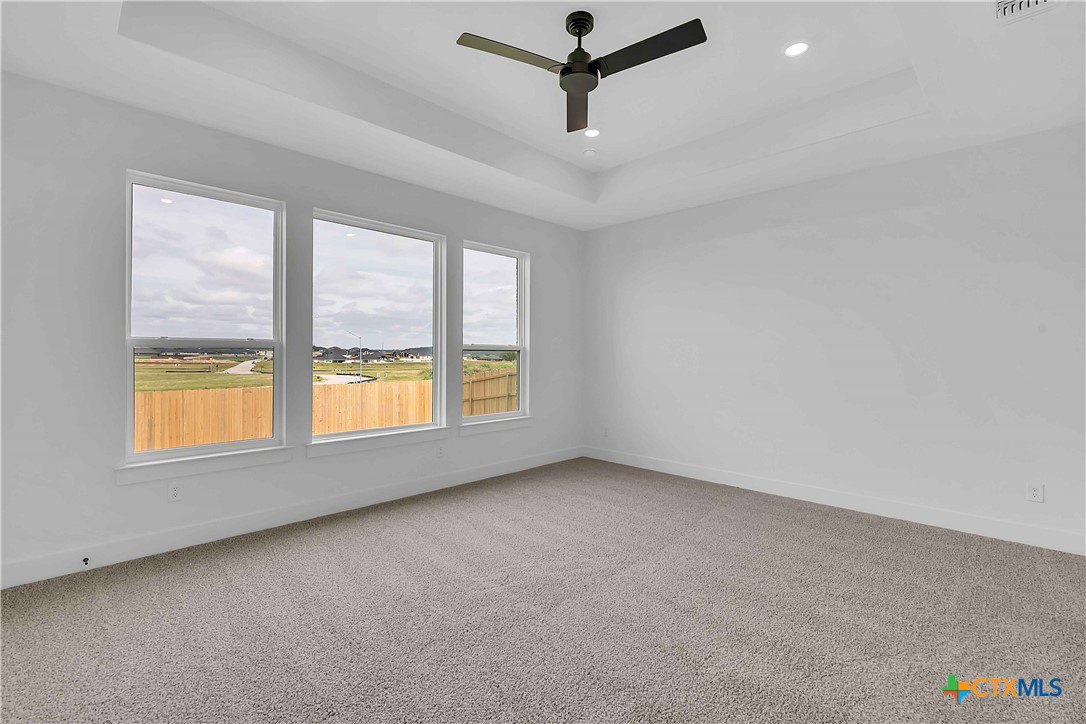
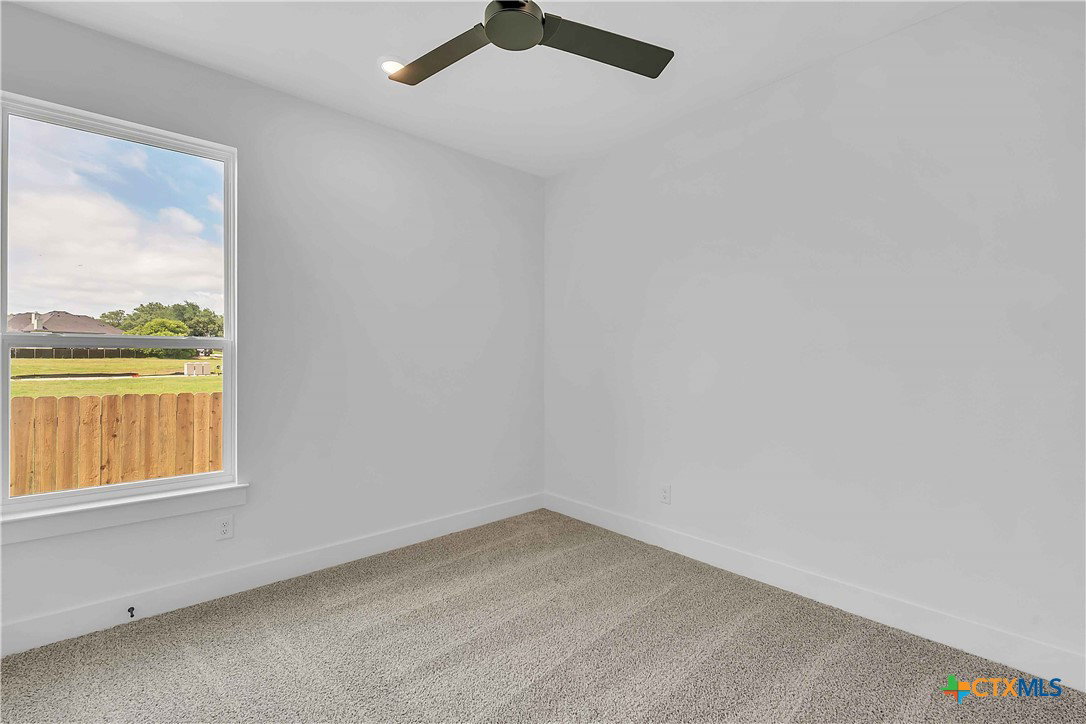
Welcome to the Kickapoo Creek Plan by Flintrock Builders! This thoughtfully designed single-story home offers 4 bedrooms, 3 bathrooms, and a 3-car garage across 2,123 square feet of functional and stylish living space. Featuring beautiful wood-look plank flooring, soft carpet in the bedrooms, and elegant quartz countertops, this home blends modern finishes with everyday comfort. The open-concept layout provides the perfect balance of space and functionality, making the Kickapoo Creek Plan ideal for both daily living and entertaining guests. Please contact our sales team for full details.
/u.realgeeks.media/soldiersofrealestate/Untitled-1.png)
Additional Information
- HOA Fee
- $580
- Year Built
- 2026
- Garage Spaces
- 3
- Exterior Features
- Covered Patio, Other, Private Yard, See Remarks
- Interior Features
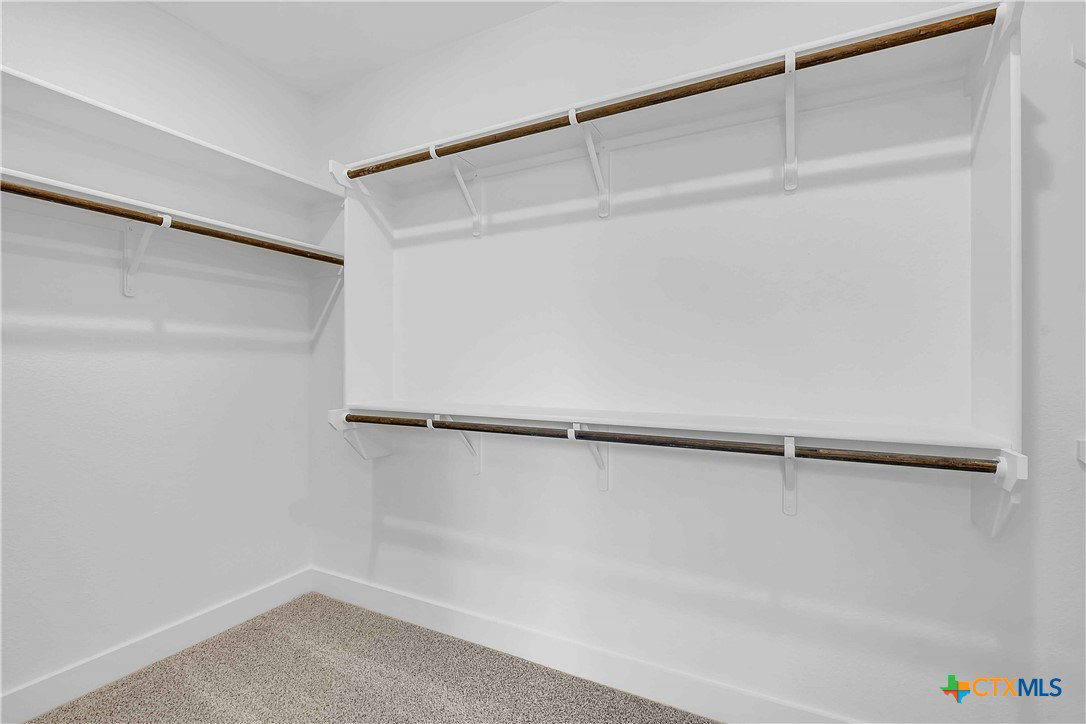
- Ceiling Fan(s), Chandelier, Dining Area, Separate/Formal Dining Room, Double Vanity, Entrance Foyer, Garden Tub/Roman Tub, High Ceilings, Multiple Closets, Open Floorplan, Pull Down Attic Stairs, Recessed Lighting, Soaking Tub, Separate Shower, Tub Shower, Vanity, Vaulted Ceiling(s), Walk-In Closet(s), Breakfast Bar, Eat-in Kitchen, Granite Counters
- Roof
- Composition, Shingle
- Appliances
- Dishwasher, Electric Range, Electric Water Heater, Disposal, Other, Range Hood, See Remarks, Vented Exhaust Fan, Water Heater, Some Electric Appliances, Built-In Oven, Microwave, Range
- View
- None
- School District
- Killeen ISD
- Elementary School
- Nolanville Elementary School
- High School
- Harker Heights High School
- Middle School
- Nolan Middle School
- Sewer
- Public Sewer
- Stories
- 1
- Street Name
- Fence Line Trail
- Street Number
- 5059
- Neighborhood
- Bella Charca Phase 12
- Water
- Public
- Acres
- 0.22
- County
- Bell
- Foundation
- Slab
- Heating
- Central, Electric, Heat Pump
Mortgage Calculator
Listing courtesy of Desmond Graham from The Graham Team
Information obtained from TXSMABOR is current as of . Information provided by seller/other sources, not verified by broker. All interested persons should independently verify accuracy of all information. Information deemed reliable but not guaranteed. Information provided is for consumers' personal, non-commercial use and may not be used for any purpose other than to identify prospective properties consumers may be interested in purchasing.