354 Presley Drive, Killeen, TX 76542
- $248,690
- 3
- BD
- 2
- BA
- 1,595
- SqFt






- List Price
- $248,690
- Status
- ACTIVE
- MLS#
- 620030
- Days on Market
- 19
- Bedrooms
- 3
- Bathrooms
- 2
- Living Area
- 1,595
Property Description
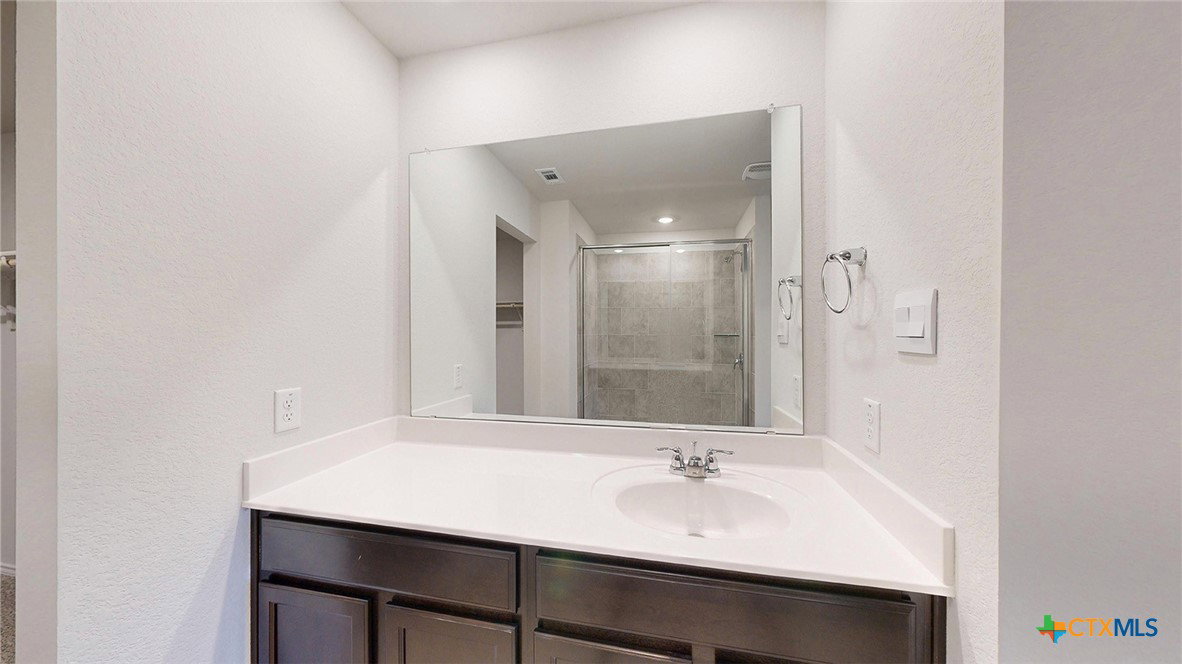
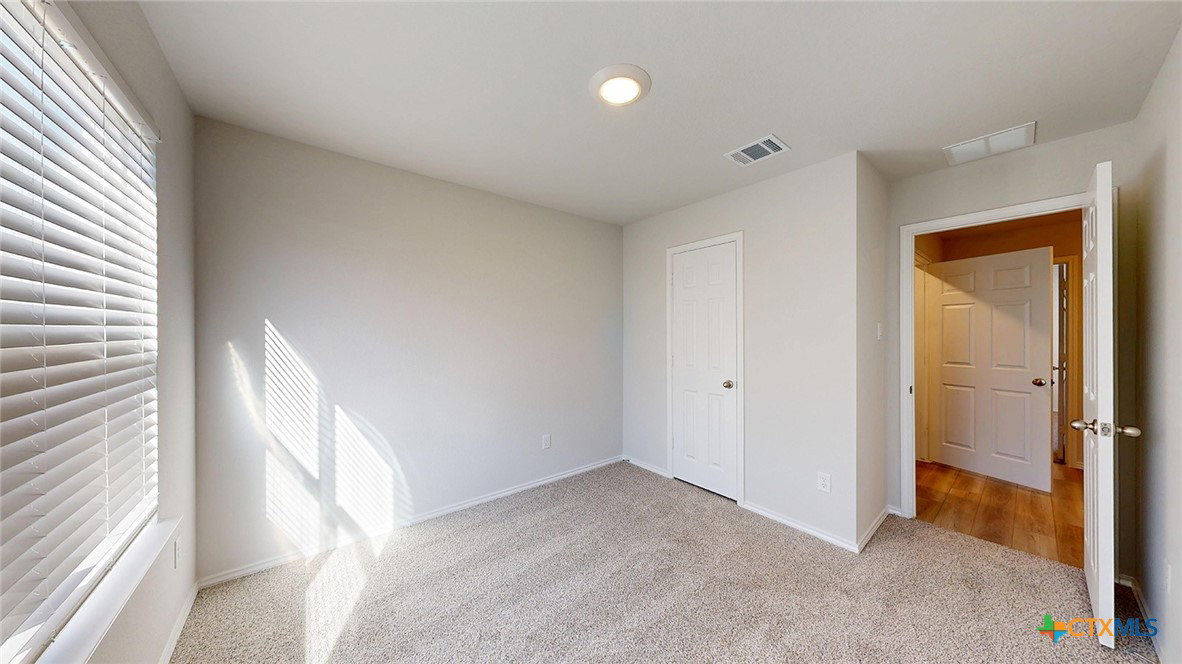
Talk to us about the Caden, a floorplan at our Turnbo Ranch community in Killeen, Texas. With 3 bedrooms, 2 bathrooms, and approximate 1,595 sq. ft., this single-story home is designed to fit your needs. The 2-car garage gives you space for storage or your vehicles. When you first walk into the home, the entryway leads to two secondary bedrooms and the secondary bathroom. Continuing down the hall is the open concept living space starting with the kitchen and dining room. Modern design and function are key features, and the kitchen provides flat panel birch cabinets and granite countertops. The kitchen island includes a built-in sink, and stainless-steel appliances are throughout. Find the large pantry and laundry room next to the kitchen, with inside access to the garage. From the kitchen and dining area, you can continue to the large living space with easy access to the covered patio. The primary bedroom has an attached bathroom, with a spacious walk-in closet. Find yourself at home in the Caden floorplan!
/u.realgeeks.media/soldiersofrealestate/Untitled-1.png)
Additional Information
- HOA Fee
- $42
- Year Built
- 2026
- Garage Spaces
- 2
- Exterior Features
- Other, See Remarks
- Interior Features
- Ceiling Fan(s), Walk-In Closet(s), Other, See Remarks
- Roof
- Composition, Shingle
- Appliances
- Dishwasher, Electric Range, Other, See Remarks, Some Electric Appliances
- View
- Other
- School District
- Killeen ISD
- Elementary School
- Alice W. Douse Elementary School
- High School
- Chaparral High School
- Middle School
- JDA Middle School
- Sewer
- Public Sewer
- Stories
- 1
- Street Name
- Presley Drive
- Street Number
- 354
- Neighborhood
- Turnbo Ranch
- Water
- Public
- Acres
- 0.12
- County
- Bell
- Foundation
- Slab
- Heating
- Central
Mortgage Calculator
Listing courtesy of Eleonora Santana from Nexthome Tropicana Realty
Information obtained from TXSMABOR is current as of . Information provided by seller/other sources, not verified by broker. All interested persons should independently verify accuracy of all information. Information deemed reliable but not guaranteed. Information provided is for consumers' personal, non-commercial use and may not be used for any purpose other than to identify prospective properties consumers may be interested in purchasing.