2131 Owl Branch, Canyon Lake, TX 78133
- $1,700,000
- 4
- BD
- 3
- BA
- 3,734
- SqFt






- List Price
- $1,700,000
- Status
- ACTIVE
- MLS#
- 621704
- Price Change
- ▼ $299,000 1787603713
- Days on Market
- 51
- Bedrooms
- 4
- Bathrooms
- 3
- Living Area
- 3,734
Property Description
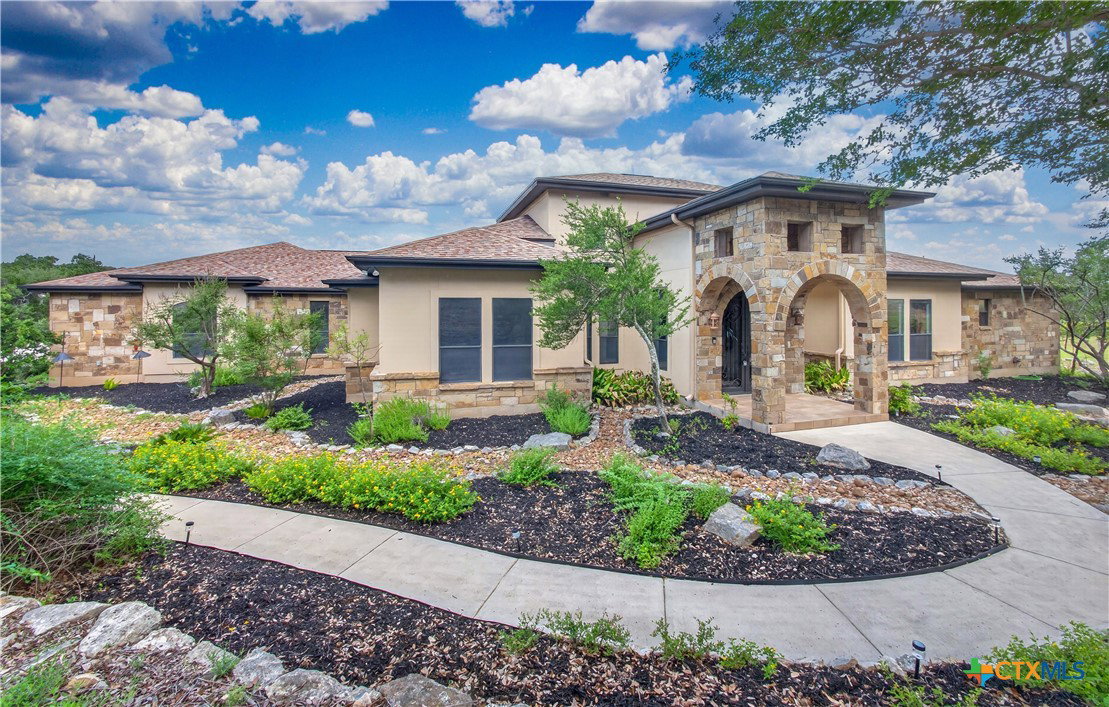
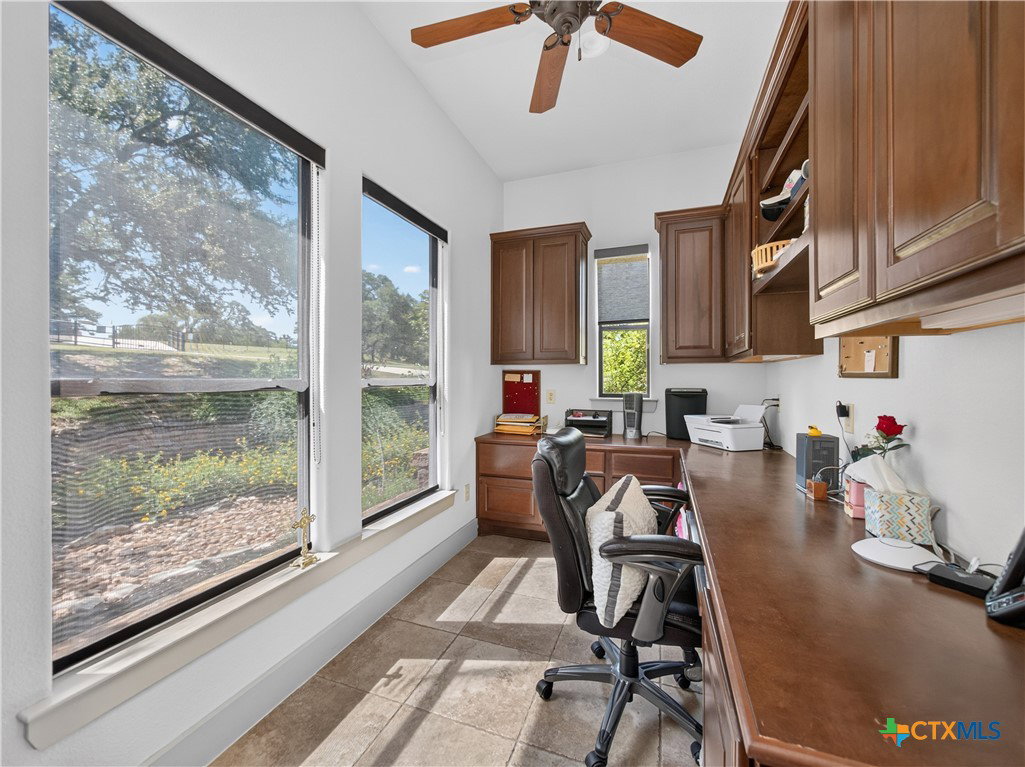
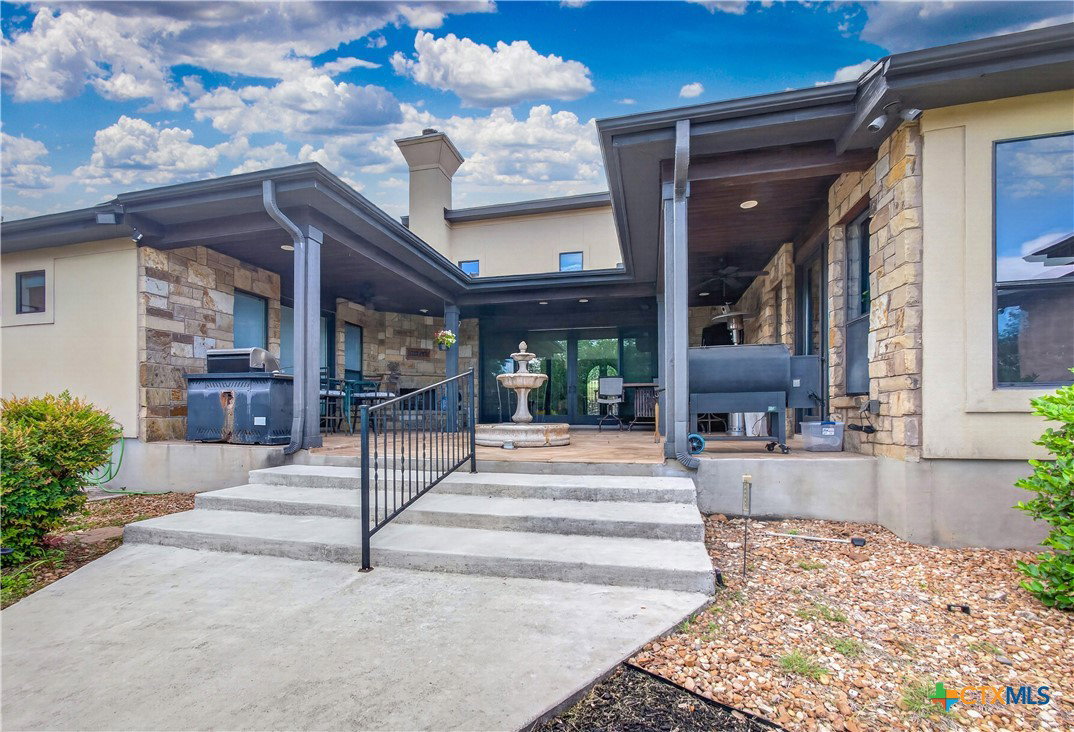
Bring your Horses and Cars! This exceptional one-story, horse-friendly 14.97-acre ranch offers 4 bedrooms, a dedicated office, 3 full bathrooms, and garage space for up to 9 vehicles across an attached oversized 3-car garage and two detached 3-car garages, all with breathtaking Hill Country views. A striking stone entry opens to a grand foyer with soaring ceilings and rich wood flooring. The living room flows into the gourmet kitchen featuring custom cabinetry, granite countertops, a large island, induction cooktop, double ovens, stainless steel appliances, and a floor-to-ceiling stone accent wall with arched openings. A dedicated library/study adds flexible space. The home also features two HVAC units, two water heaters, a Generac generator, and a private well with a reliable water supply. The private primary suite offers tray ceilings, hardwood flooring, French doors to the outdoor living area, separate granite vanities, an oversized walk-in shower, Jacuzzi soaking tub, and a walk-through closet. Two bedrooms share a Jack-and-Jill bath, while another bedroom and full bath provide guest accommodations. The attached oversized 3-car side-entry garage includes MyQ cameras. The first detached 3-car garage features heating and air conditioning, epoxy floors, a work and entertainment area, mini kitchen, and full bath with shower. The second detached 3-car garage also features heating and air conditioning and epoxy floors. Outdoor amenities include a tiled covered porch with stone fountain and rock-faced fireplace, a fire pit area beneath mature oaks, two barns, and a lighted riding arena. Barn 1 has two stalls divisible into four, a tack room with water and electricity, and RV parking. Barn 2 offers three stalls with self-waterers, electricity, tack room, oversized storage room, and covered equipment porch. The property is fenced and cross-fenced, with all interior gates electric. Both pastures have separate non-electric gates with direct road access.
/u.realgeeks.media/soldiersofrealestate/Untitled-1.png)
Additional Information
- HOA Fee
- $2,100
- Year Built
- 2007
- Exterior Features
- Covered Patio, Fire Pit, Rain Gutters
- Interior Features
- Tray Ceiling(s), Ceiling Fan(s), Dry Bar, Separate/Formal Dining Room, Entrance Foyer, Home Office, Jetted Tub, Multiple Dining Areas, Open Floorplan, Separate Shower, Vanity, Walk-In Closet(s), Breakfast Bar, Breakfast Area, Eat-in Kitchen, Granite Counters, Kitchen Island, Pantry, Walk-In Pantry
- Roof
- Composition, Shingle
- Appliances
- Double Oven, Dishwasher, Electric Cooktop, Electric Water Heater, Disposal, Multiple Water Heaters, Microwave, Water Softener Owned, Cooktop
- View
- None
- School District
- Comal ISD
- Elementary School
- Bill Brown Elementary
- High School
- Smithson Valley High
- Middle School
- Smithson Valley
- Sewer
- Septic Tank
- Stories
- 1
- Street Name
- Owl Branch
- Street Number
- 2131
- Neighborhood
- Rebecca Creek Ranches 1
- Water
- Private, Well
- Acres
- 14.97
- County
- Comal
- Foundation
- Slab
- Heating
- Central, Electric, Multiple Heating Units
Mortgage Calculator
Listing courtesy of Christopher Watters from Watters International Realty
Information obtained from TXSMABOR is current as of . Information provided by seller/other sources, not verified by broker. All interested persons should independently verify accuracy of all information. Information deemed reliable but not guaranteed. Information provided is for consumers' personal, non-commercial use and may not be used for any purpose other than to identify prospective properties consumers may be interested in purchasing.