Share this with your friends


254-618-5140
Real Estate Company
5312 Siltstone Loop, Killeen, TX 76542
- $775,000
- 4
- BD
- 5
- BA
- 4,254
- SqFt




- List Price
- $775,000
- Status
- ACTIVE
- MLS#
- 613420
- Price Change
- ▼ $12,000 1784346568
- Days on Market
- 174
- Bedrooms
- 4
- Bathrooms
- 5
- Living Area
- 4,254
Property Description
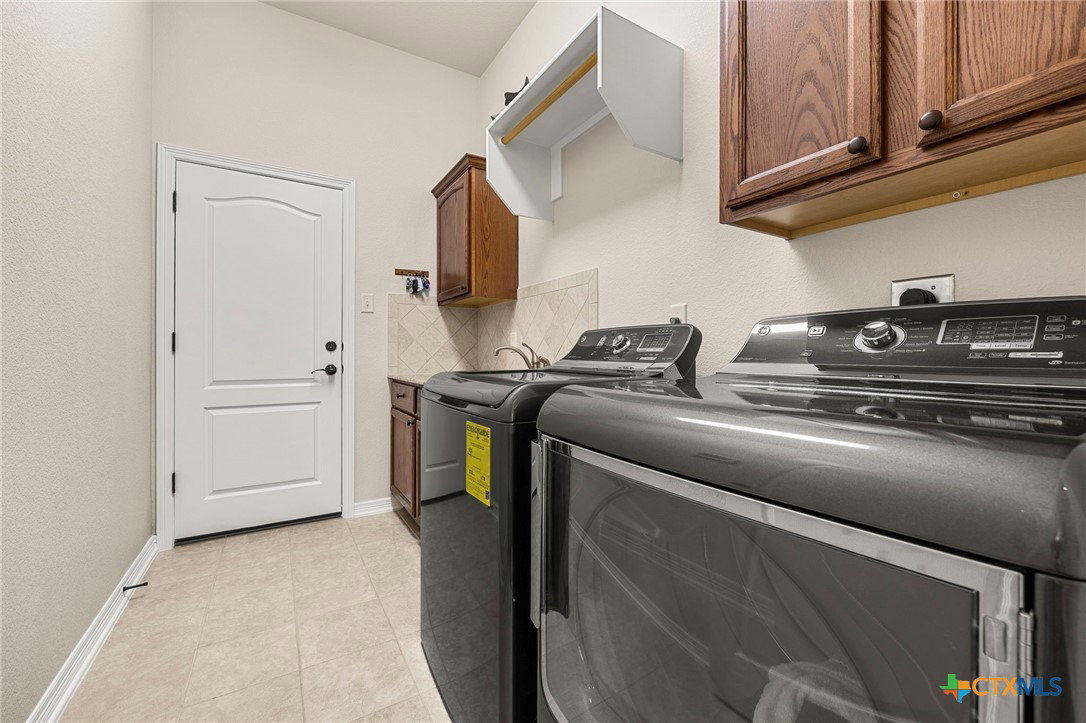
GATED, custom-built, and on nearly three-quarters of an acre, with a paid-off solar system that keeps summer electric bills closer to an apartment’s than a 4,200-square-foot home’s. Behind a private fence with an electric gate, 5312 Siltstone Loop sits on approximately 0.72 acres with 4 bedrooms, 3 full and 2 half baths, and a 4-car side-load garage. Expansive windows and a fireplace anchor the main living area, which opens to a renovated chef’s kitchen with new soft-close cabinetry, double ovens, a brand-new cooktop, built-in microwave, walk-in pantry, and an oversized butler’s pantry with room to prep and store. The primary suite is a true retreat: a private sitting area, dual walk-in closets, dual vanities at custom heights, a jetted soaking tub, and an oversized dual-head shower. Upstairs, a loft overlooks the main level and leads to a dedicated theater room (projector conveys) and a fully tiled private balcony. Downstairs, a sunroom and extended tiled patio give you both covered and open-air space to entertain. The efficiency is built in, not added on: paid-off solar, spray foam insulation, dual HVAC, a mini-split, instant hot water, and new engineered wood and recently replaced flooring throughout. Utility history available on request. A gated entry, a 4-car garage, and 0.72 acres rarely come together in Killeen. Schedule your private showing of 5312 Siltstone Loop.

Additional Information
- Year Built
- 2014
- Garage Spaces
- 4
- Exterior Features
- Other, Porch, Patio, Rain Gutters, Storage, See Remarks
- Interior Features
- Ceiling Fan(s), Crown Molding, Dining Area, Separate/Formal Dining Room, Double Vanity, Eat-in Kitchen, High Ceilings, His and Hers Closets, Home Office, Jetted Tub, Primary Downstairs, Multiple Living Areas, Multiple Dining Areas, Main Level Primary, Multiple Closets, Open Floorplan, Recessed Lighting, Sitting Area in Primary, Storage, Separate Shower, Tub Shower
- Roof
- Composition, Shingle
- Appliances
- Double Oven, Dishwasher, Electric Cooktop, Electric Water Heater, Disposal, Multiple Water Heaters, Other, See Remarks, Some Electric Appliances, Built-In Oven, Cooktop, Microwave, Water Softener Owned
- View
- None
- School District
- Killeen ISD
- Elementary School
- Maude Moore Wood Elementary School
- High School
- Chaparral High School
- Middle School
- Liberty Hill Middle School
- Sewer
- Public Sewer
- Stories
- 2
- Street Name
- Siltstone Loop
- Street Number
- 5312
- Neighborhood
- White Rock Estates Ph Seven
- Water
- Public
- Acres
- 0.72
- County
- Bell
- Foundation
- Slab
- Heating
- Central, Electric, Fireplace(s), Multiple Heating Units, Solar
How much is your home worth?
...get instant property value now!
Mortgage Calculator
Listing courtesy of Stephen Harris from All City Real Estate Ltd. Co
Information obtained from TXSMABOR is current as of . Information provided by seller/other sources, not verified by broker. All interested persons should independently verify accuracy of all information. Information deemed reliable but not guaranteed. Information provided is for consumers' personal, non-commercial use and may not be used for any purpose other than to identify prospective properties consumers may be interested in purchasing.